

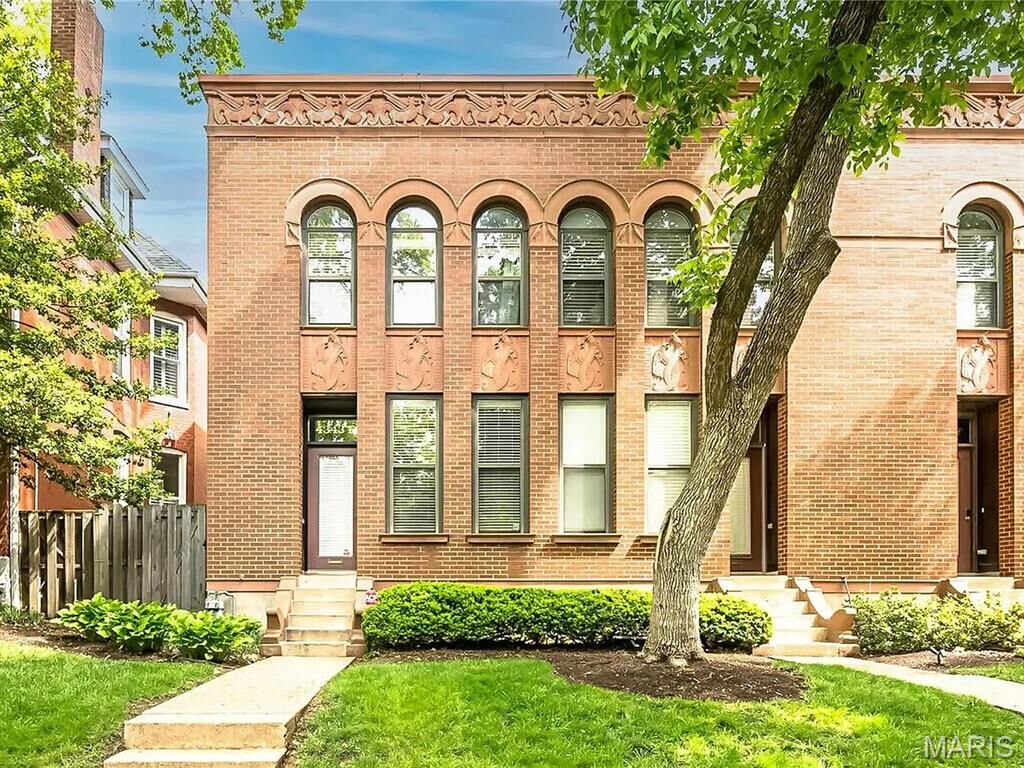
Listing Courtesy of: MARIS - IDX as distributed by MLS GRID / Listed By: Beth Herbster, Coldwell Banker Realty Gundaker
4343 Laclede Avenue H St Louis, MO 63108
Coming Soon
$389,000 (USD)
OPEN HOUSE TIMES
-
OPENSun, Sep 271:00 pm - 3:00 pm
Description
Welcome to this spacious 2-bedroom, 2 1/2 bath end-unit townhome in the heart of St. Louis’ Central West End! Offering over 1,500 total square feet of living space, this home combines comfortable living with an unbeatable location just minutes from the BJC medical complex, Forest Park, Washington University, and all that the Central West End has to offer. Refinished hardwood floors add warmth and character throughout the main living areas, while the kitchen features newer countertops and appliances. The newer primary bathroom adds another thoughtful update. As an end unit, the home offers added privacy and abundant natural light, along with a large private patio—perfect for outdoor dining, entertaining, or relaxing. A wonderful opportunity to enjoy spacious, updated living in one of St. Louis’ most convenient and vibrant neighborhoods!
MLS #:
26056385
26056385
Taxes
$5,088(2025)
$5,088(2025)
Lot Size
1,934 SQFT
1,934 SQFT
Type
Single-Family Home
Single-Family Home
Year Built
1985
1985
School District
St. Louis City
St. Louis City
Listed By
Beth Herbster, Coldwell Banker Realty Gundaker
Source
MARIS - IDX
Last checked Sep 24 2026 at 6:27 AM GMT+0000
MARIS - IDX
Last checked Sep 24 2026 at 6:27 AM GMT+0000
Bathroom Details
- Full Bathrooms: 2
- Half Bathroom: 1
Interior Features
- Laundry: In Basement
- Dishwasher
Community Information
- Pool
Subdivision
- Laclede East
Lot Information
- Near Public Transit
- Landscaped
- Adjoins Common Ground
Property Features
- Fireplace: Gas
Heating and Cooling
- Natural Gas
- Central Air
Basement Information
- 8 Ft + Pour
Homeowners Association Information
- Dues: $375/Monthly
Utility Information
- Utilities: Natural Gas Connected, Electricity Connected, Cable Available, Sewer Connected
- Sewer: Public Sewer
School Information
- Elementary School: Adams Elem.
- Middle School: Fanning Middle Community Ed.
- High School: Roosevelt High
Parking
- Assigned
- Electric Gate
Stories
- Two
Living Area
- 1,523 sqft
Location
Disclaimer: Square footage is based on information available to agent, including County records. Information has not been verified by agent and should be verified by buyer.
Based on information submitted to the MLS GRID as of 9/24/2026 06:27. All data is obtained from various sources and may not have been verified by broker or MLS GRID. Supplied Open House Information is subject to change without notice. All information should be independently reviewed and verified for accuracy. Properties may or may not be listed by the office/agent presenting the information.
